
Turunç Yapı
Architectural Design
A home shaped around your daily life, the setting and the way you want to use it.
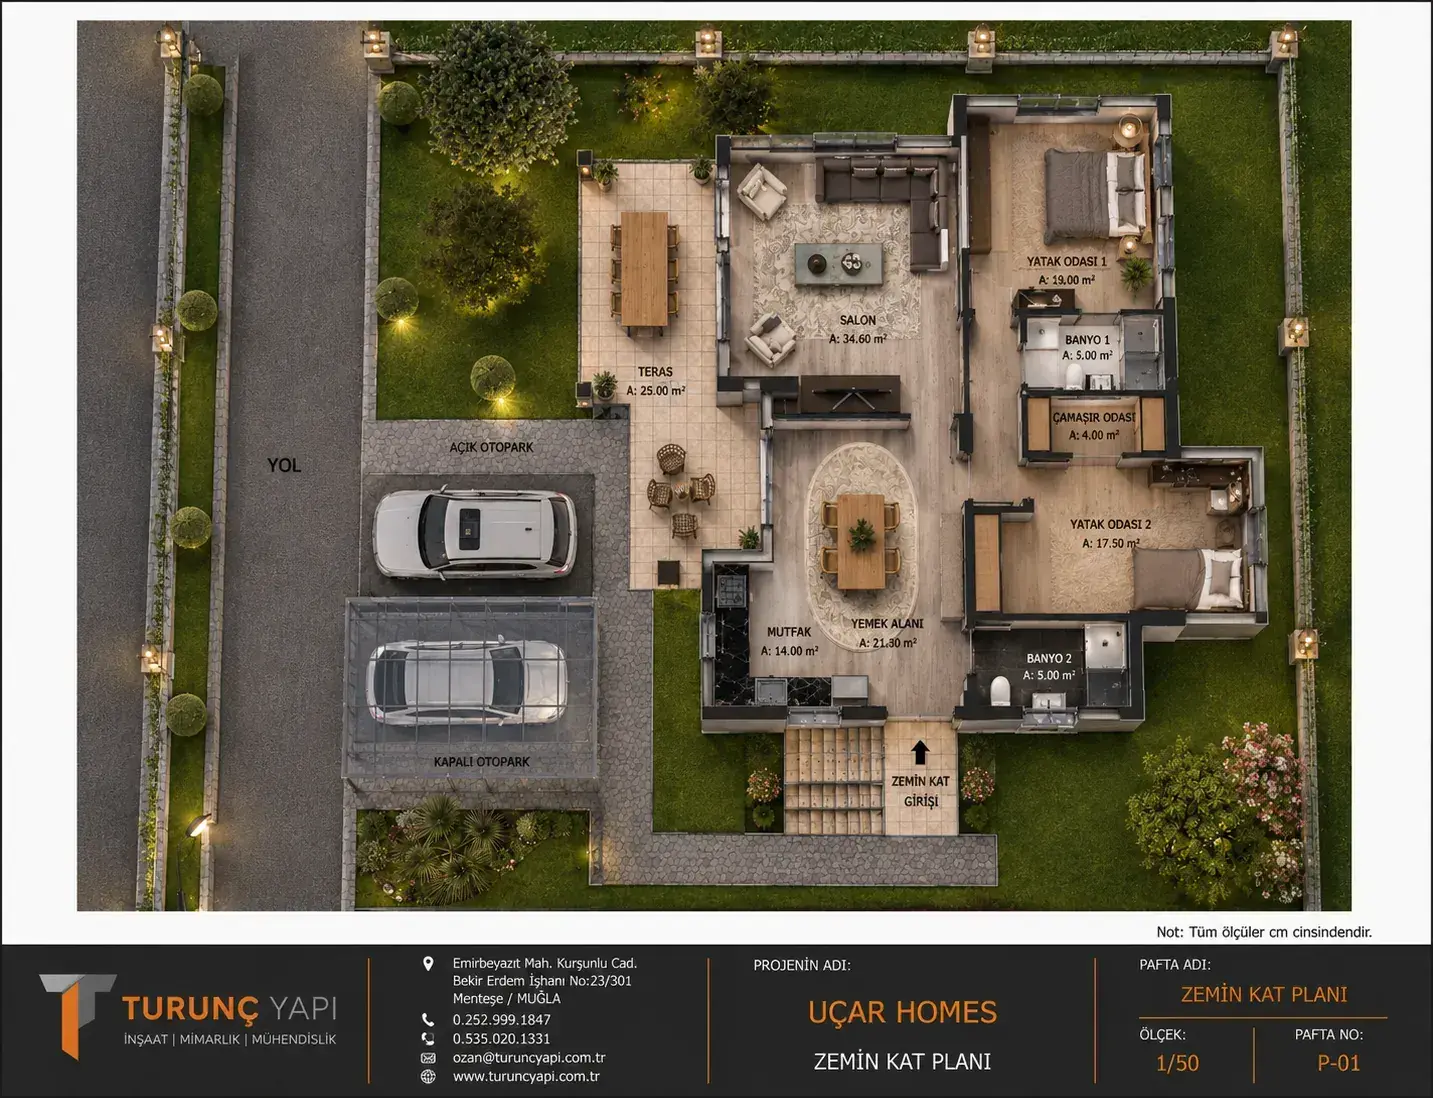
We design villas, homes, commercial spaces and hospitality projects. The process starts with your priorities, the plot and the permitted building envelope. We develop layouts, materials and 3D views together, then prepare coordinated drawings for the next stage.
How we can help
- Project brief and space planning
- Concept design
- 3D views and material choices
- Detailed architectural drawings
- Coordination with engineering
A first conversation about your plans
Share the location, any documents you already have and what you would like to achieve. We will discuss the next steps and prepare a scope suited to your project.
Let’s discuss your project
Tell us about your plot, your plans and the support you need.